Gondola shelving layout planning determines whether your retail space generates maximum revenue or wastes valuable square footage. Whether you’re sourcing gondola shelving systems for a new store build-out, comparing suppliers for bulk purchases, or evaluating layout design services, understanding configuration strategies helps you make informed buying decisions that impact long-term profitability. Explore our complete range of gondola shelving systems designed for diverse retail environments. The configuration of your gondola units—their placement, height, aisle spacing, and end cap positioning—directly controls customer traffic flow, product visibility, and sales performance.
Most retailers underutilize their gondola shelving systems by treating layout as a one-time decision rather than a strategic tool. Effective gondola shelving layout requires understanding how single-sided versus double-sided configurations optimize different store zones, how aisle width impacts shopping comfort and compliance, and how modular flexibility supports seasonal adjustments without fixture replacement.
This guide provides actionable strategies for planning gondola shelving layouts that maximize space utilization, enhance customer experience, and adapt to changing merchandise needs across diverse retail environments.
Key Takeaways
- Single-sided gondola units maximize wall space while double-sided units create efficient aisles and increase product exposure in central store areas
- Adjustable shelving heights and modular accessories enable rapid reconfiguration for seasonal changes, promotions, and varying product dimensions
- Strategic placement of gondola runs optimizes floor space utilization and guides customer movement through high-margin product zones
- End cap displays generate significantly higher sales per square foot than standard shelf positions
- Aisle width planning must balance accessibility requirements, traffic volume, and merchandising space to create comfortable shopping experiences
- Proper gondola layout planning reduces labor costs, improves inventory management, and enhances overall store aesthetics
- Choosing the right gondola shelving supplier and system specifications upfront reduces total cost of ownership and simplifies future expansion
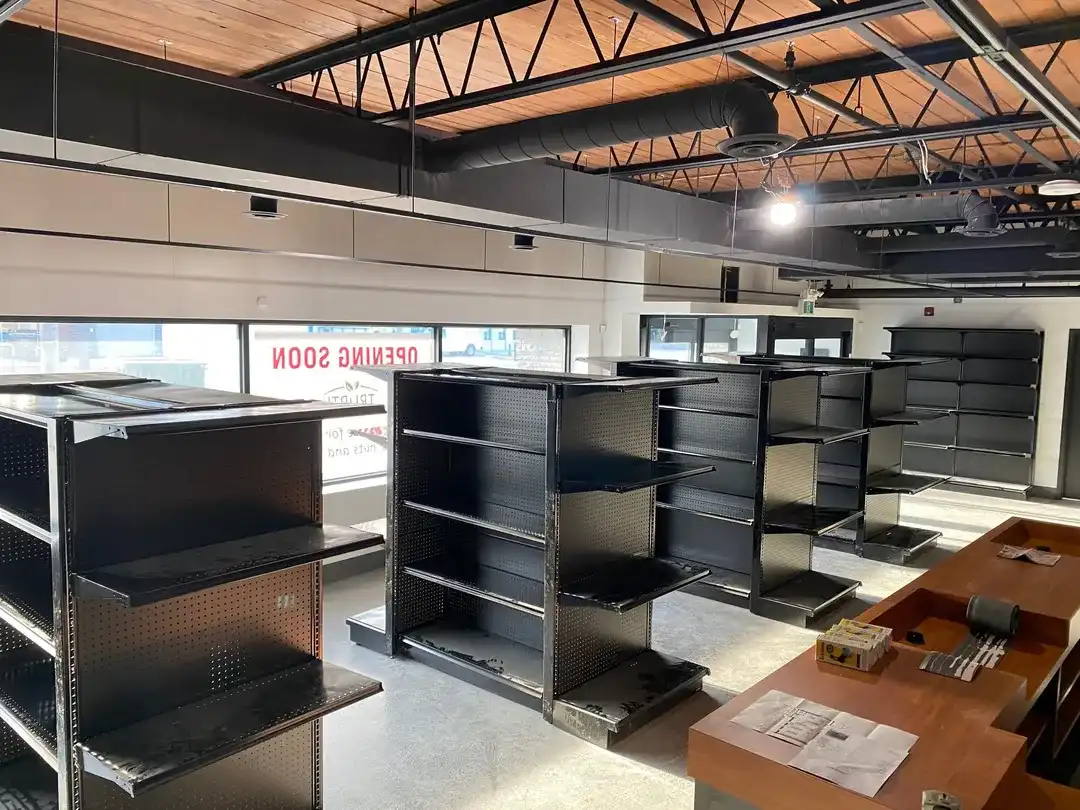
Single-Sided vs Double-Sided Gondola Configurations
Your choice between single-sided and double-sided gondola shelving fundamentally shapes your store layout strategy and merchandising capabilities.
Single-Sided Gondola Units
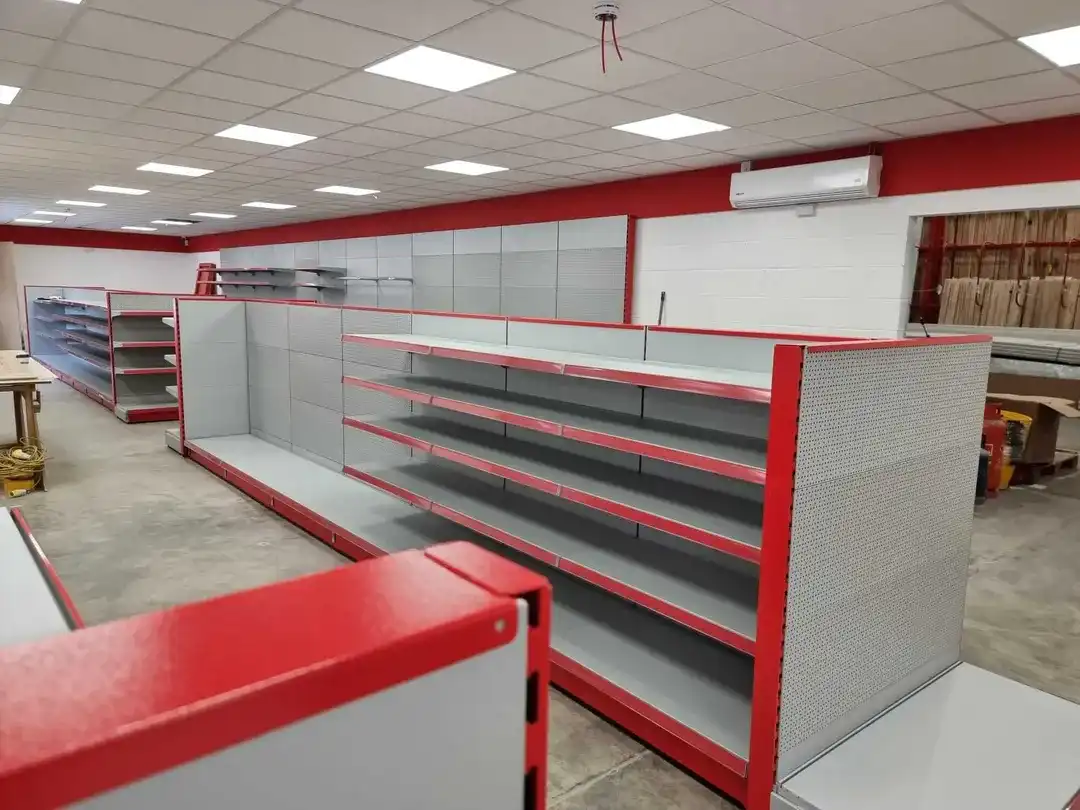
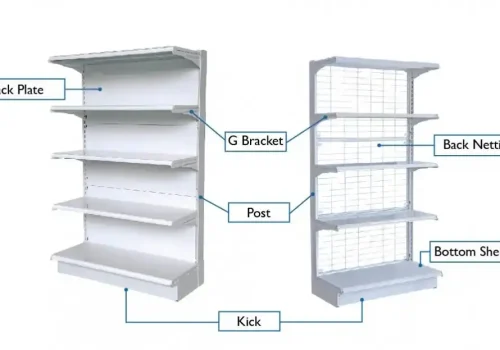
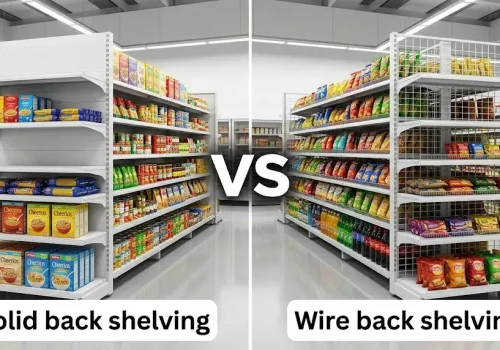
Retailers use these units for slower-moving inventory, bulk items, or products that benefit from organized categorical displays. The wall backing also provides structural support for heavier products and allows for integrated signage that reinforces departmental organization.
However, single-sided units offer only one merchandising face, limiting product exposure compared to island configurations. They work best in rectangular store layouts where perimeter walls provide substantial linear footage. For a detailed comparison of configuration options, see our guide on gondola shelving vs wall shelving.
Double-Sided Gondola Units
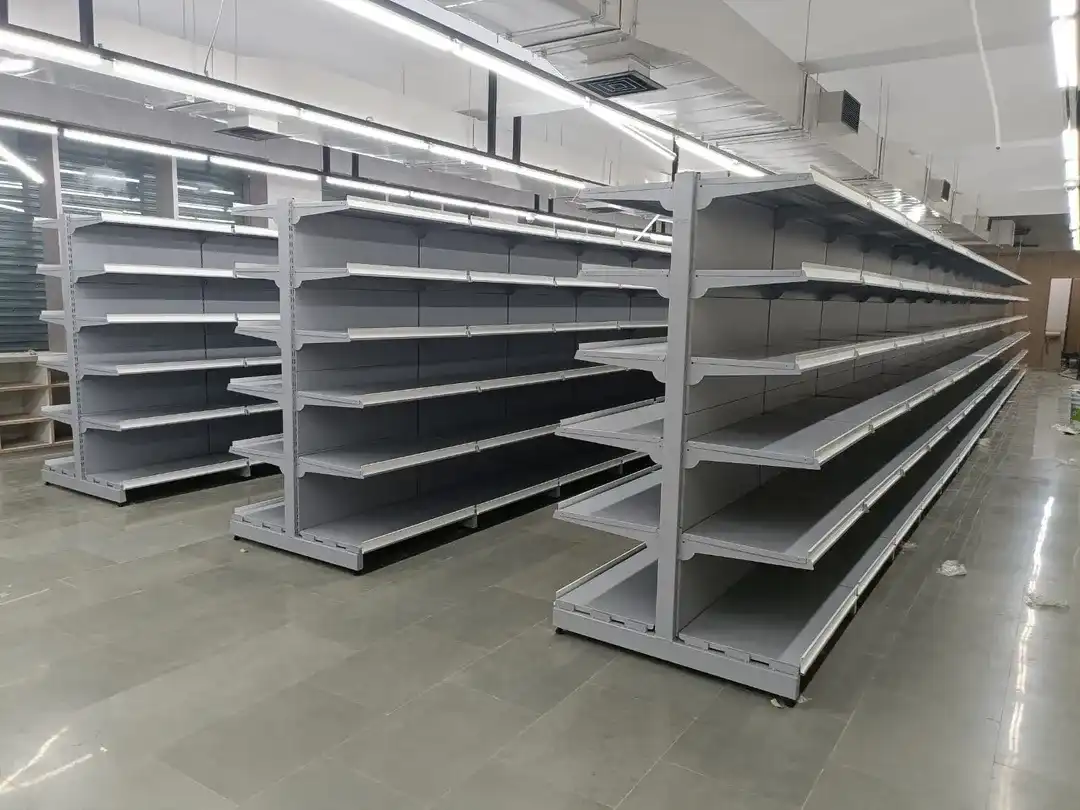
Beyond basic shelving, double-sided units support diverse merchandising techniques including cross-merchandising opportunities where complementary products face each other across aisles, encouraging basket-building purchases. The structural design accommodates various accessories on both sides, allowing different product types or brands to share the same gondola run while maintaining distinct presentations.
| Configuration Type | Typical Height | Best Location | Primary Advantage | Ideal Product Types |
|---|---|---|---|---|
| Single-Sided | 72-96 inches | Perimeter walls | Maximum wall utilization | Bulk items, slow movers, category anchors |
| Double-Sided | 54-72 inches | Central floor space | Double merchandising faces | High-turnover goods, promotional items |
When purchasing gondola shelving systems, specify your configuration needs clearly to suppliers. Request detailed quotes that include base units, shelving components, and essential accessories. Many retailers find cost savings by ordering complete aisle packages rather than individual components, and bulk purchases for multi-store rollouts often qualify for volume discounts.
Height Adjustability and Modular Flexibility
Modern gondola shelving systems deliver exceptional adaptability through adjustable components and modular accessory integration, enabling retailers to respond quickly to changing merchandise needs without replacing entire fixture systems.
Adjustable Shelf Positioning
Gondola uprights feature continuous slotting or peg-hole patterns at one-inch intervals, allowing shelf repositioning without tools in most systems. This adjustability accommodates products ranging from compact items requiring tight vertical spacing to oversized packages needing generous clearance.
The ability to reconfigure shelf heights delivers tangible operational benefits. Seasonal merchandise transitions happen efficiently—holiday decorations requiring tall display space in November give way to Valentine’s products needing different configurations in January. New product introductions with unfamiliar dimensions integrate seamlessly without fixture modifications. Planogram changes implementing category resets occur faster with reduced labor costs.
Smart retailers maintain consistent shelf height standards within product categories to create visual harmony while adjusting spacing between categories based on package dimensions. This approach balances aesthetic appeal with space efficiency.
Modular Accessory Integration
The true power of gondola shelving flexibility emerges through accessory integration. Standard shelves represent just the starting point—a platform for specialized components that optimize product presentation and space utilization.
Peg hooks transform solid shelves into hanging displays for packaged goods, dramatically increasing facings per linear foot. Shelf dividers maintain product organization and prevent mixing of SKUs, reducing restocking time and improving visual appeal. Wire or plastic baskets create contained spaces for small loose items that might otherwise require excessive packaging. Angled shelves improve visibility for products in bottles or cans. Specialized fencing prevents products from falling behind shelves or into adjacent aisles.
Signage integration capabilities built into gondola systems include clip-on price channels, header sign holders, and category identifiers that communicate information without requiring separate fixtures. This integrated approach maintains clean aesthetics while delivering essential information at the point of decision.
The modular nature of these accessories means you’re not locked into permanent configurations. A gondola run displaying boxed goods with standard shelves this quarter can transform into a pegged display for hanging products next quarter, then incorporate basket bins for a bulk candy promotion the following month—all using the same base gondola structure.
When evaluating gondola shelving suppliers, prioritize systems with widely compatible accessories. Proprietary accessory systems lock you into single-source purchasing, while industry-standard mounting patterns allow you to source cost-effective accessories from multiple vendors, reducing long-term operating expenses.
Optimizing Store Space and Directing Customer Traffic
Strategic gondola placement transforms random floor space into a purposeful environment that maximizes revenue per square foot while creating intuitive shopping experiences.
Space Utilization Principles
Effective gondola layout planning begins with understanding your total available floor space and the percentage dedicated to merchandising versus circulation. Industry standards suggest 60-70% of retail floor space should contain product displays, with the remainder allocated to aisles, service areas, and entry zones.
Calculate your gondola capacity by measuring available floor dimensions and subtracting required aisle widths, perimeter clearances, and feature areas. Standard gondola sections measure 36 or 48 inches wide, so your available space should divide reasonably into these increments to minimize custom solutions and reduce costs.
Vertical space utilization matters equally. Higher shelves increase inventory capacity but decrease accessibility and visibility. The sweet spot for high-turnover items sits between 30 and 60 inches from the floor—the natural sight and reach zone for most shoppers. Reserve lower shelves for bulk items, value packs, or products targeting children, while upper shelves accommodate overflow stock, slow-moving items, or lightweight goods.
Traffic Flow Engineering
Gondola placement creates the pathways that guide customers through your store, influencing which products they encounter, how long they browse, and ultimately what they purchase.
The primary traffic pattern in most retail environments follows a counterclockwise flow, with customers naturally turning right upon entry. Position your highest-margin categories and promotional displays along this dominant traffic path. Create a “power wall” immediately visible from the entrance using single-sided gondolas that showcase featured categories or seasonal promotions.
Main aisles—the primary traffic arteries running through your store—should connect the entrance to key destination categories at the back. These pathways need sufficient width for comfortable two-way traffic and shopping cart passage. Secondary aisles formed between gondola runs create browsing zones where customers slow down and engage with products.
Avoid excessively long, uninterrupted gondola runs that create monotonous corridors. Break up lengthy aisles with perpendicular gondola placements, feature displays, or strategic gaps that provide cross-aisle visibility and create natural browsing breaks. This approach prevents the “bowling alley effect” that discourages exploration.
Strategic gondola termination points matter significantly. Rather than ending gondola runs abruptly at walls or in dead-end configurations, plan layouts that maintain circulation flow and provide clear sightlines to additional shopping areas. This encourages complete store exploration rather than premature checkout.
| Layout Element | Recommended Specification | Purpose |
|---|---|---|
| Merchandising Space | 60-70% of total floor area | Product display and inventory |
| Main Aisle Width | 5-6 feet minimum | Primary traffic flow, cart passage |
| Secondary Aisle Width | 4-5 feet | Browsing zones between gondolas |
| Gondola Run Length | 12-24 feet before interruption | Prevents monotonous corridors |
| Prime Merchandising Height | 30-60 inches from floor | Optimal visibility and reach zone |
End Cap Utilization
The terminals of gondola runs—commonly called end caps—represent premium merchandising real estate that commands attention and drives impulse purchases. These high-visibility positions face main aisles where traffic concentration peaks, making them ideal for promotional displays, new product introductions, or high-margin items.
End caps typically generate 30-40% higher sales per square foot than standard shelf positions within the same gondola run. This performance premium justifies frequent rotation—many retailers change end cap presentations weekly to maintain freshness and capitalize on promotional cycles.
Effective end cap merchandising follows distinct principles. Feature a single product category or tightly related items rather than mixing unrelated goods. Create visual impact through quantity displays, bold signage, or dimensional presentations that break the plane of standard shelving. Price promotions work exceptionally well on end caps where the combination of visibility and value proposition drives conversion.
The physical configuration of end caps matters too. Ensure adequate clearance from opposing gondola ends to prevent congestion in main aisles. Consider angled or curved end cap designs that improve visibility from multiple approach angles and soften the geometric rigidity of perpendicular gondola intersections.
Aisle Width & Compliance
Aisle dimensions represent a critical balance between maximizing merchandising space and providing comfortable, accessible shopping experiences that meet legal requirements and customer expectations.
Regulatory Requirements
The Americans with Disabilities Act (ADA) mandates minimum aisle widths of 36 inches for accessible routes through retail spaces, though this represents an absolute minimum rather than an optimal target. Many jurisdictions impose additional requirements through building codes or fire safety regulations that specify wider clearances based on store size, occupancy limits, or exit access needs.
Before finalizing your gondola shelving layout, consult local building codes and accessibility requirements specific to your location and store classification. Non-compliance creates legal liability, forces costly post-installation modifications, and potentially delays store opening.
Functional Aisle Width Planning
Legal minimums rarely create optimal shopping experiences. Practical aisle width planning considers traffic volume, shopping cart dimensions, customer demographics, and product categories.
Main aisles carrying primary traffic flow should measure 5-6 feet minimum—sufficient for comfortable two-way cart passage without requiring customers to navigate awkwardly around each other. This width accommodates the standard shopping cart width of 24-28 inches plus adequate personal space buffers.
Secondary aisles between gondola runs can narrow to 4-5 feet in lower-traffic areas, though anything less than 4 feet creates uncomfortable browsing conditions that discourage dwell time. Remember that perceived spaciousness influences shopping behavior—cramped aisles generate stress and prompt faster exit, while comfortable spacing encourages leisurely browsing and exploration.
Consider your customer demographic when planning aisle widths. Stores serving elderly populations benefit from generous aisles that accommodate mobility aids and reduce fall risks. Family-oriented retailers need space for parents with children in tow. Urban convenience stores with primarily basket-carrying customers can optimize differently than suburban supermarkets where carts dominate.
Product categories influence aisle width requirements too. High-consideration purchases requiring comparison shopping benefit from wider aisles where customers pause to read labels and evaluate options. Grab-and-go categories function adequately with narrower passages since decision time compresses.
| Aisle Type | Recommended Width | Primary Function | Typical Traffic Volume |
|---|---|---|---|
| Main/Primary Aisle | 5-6 feet | Store navigation, high-speed traffic | Heavy, continuous flow |
| Secondary Aisle | 4-5 feet | Category browsing, product selection | Moderate, intermittent |
| Minimum Accessible | 36 inches | ADA compliance | Legal minimum only |
| Feature Display Zone | 6-8 feet | Promotional areas, demonstrations | Variable, often congested |
Testing and Adjustment
Before committing to a permanent gondola layout, conduct physical mockups using temporary markers or movable fixtures. Walk the planned aisles with shopping carts, simulate peak traffic conditions with staff members, and identify bottlenecks or awkward transitions. This testing phase reveals problems that floor plans alone might miss—sight line obstructions, confusing navigation paths, or uncomfortably tight passages.
Customer feedback during soft opening periods provides valuable insights for refinement. Monitor shopping patterns, observe where customers hesitate or appear confused, and note any accessibility challenges.
Versatility Across Retail Environments
Gondola shelving systems deliver consistent value across diverse retail formats because their fundamental design principles—modularity, adjustability, and efficient space utilization—address universal merchandising challenges regardless of industry segment.
Supermarkets and Grocery Stores
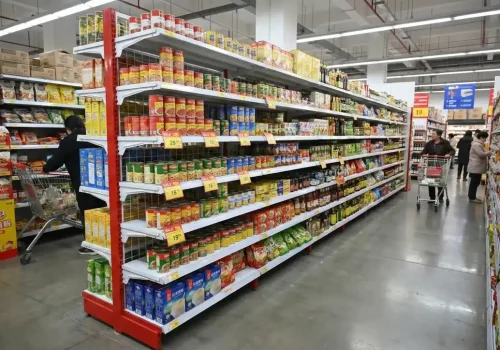
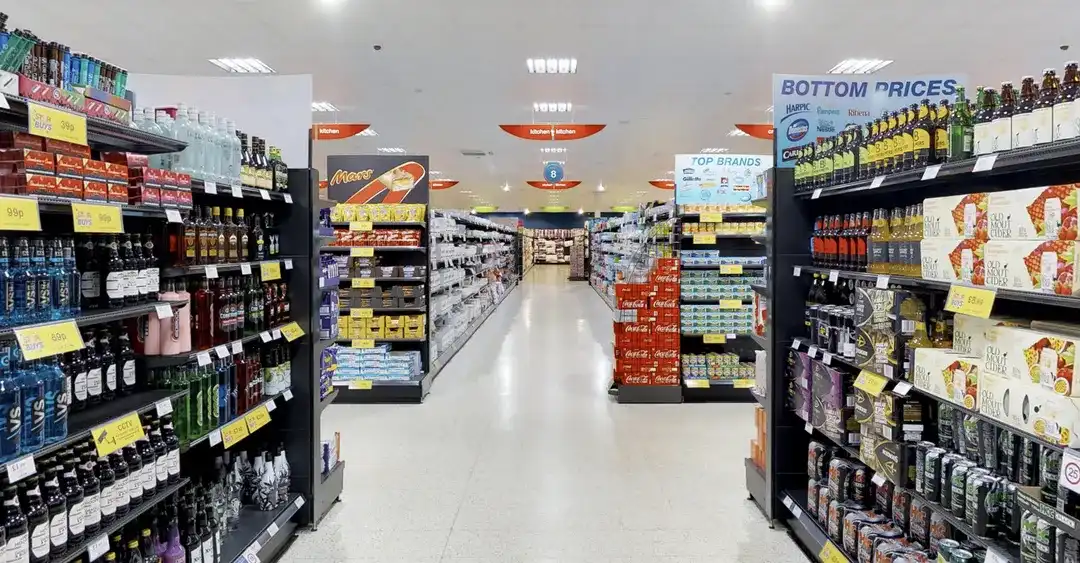
Grocery retailers pioneered gondola shelving adoption and remain the heaviest users. The system’s ability to accommodate products ranging from lightweight boxed goods to heavy canned items, combined with easy reconfiguration for planogram changes, makes gondolas indispensable for food retail.
Supermarket gondola layouts typically feature long runs creating defined aisles organized by category, with strategic breaks for cross-merchandising and promotional displays. The adjustable shelving accommodates the extreme size variation in grocery products—from spice jars requiring minimal vertical clearance to cereal boxes and paper products needing substantial height.
Convenience Stores
Smaller-format convenience stores maximize limited square footage through strategic gondola placement that creates efficient browsing paths while maintaining open sightlines for security. These locations typically use shorter gondola runs, more frequent end caps, and tighter aisle spacing appropriate for basket-carrying customers rather than cart users.
The quick reconfiguration capability proves especially valuable in convenience retail where promotional turnover happens rapidly and seasonal items like sunscreen, antifreeze, or holiday goods require temporary display space.
Pharmacies and Drug Stores
Pharmacy environments use gondola shelving for over-the-counter medications, health and beauty products, and general merchandise. The clean, professional appearance of modern gondola systems reinforces the healthcare associations important to pharmacy branding.
Specialized accessories like locking cases for age-restricted products, angled shelves for better label visibility on bottles, and integrated lighting for cosmetics displays demonstrate the system’s adaptability to category-specific requirements.
Hardware and Home Improvement
Hardware retailers leverage gondola shelving’s weight capacity and accessory integration for products like hand tools, electrical components, plumbing fittings, and fasteners. Peg hooks, bin systems, and specialized brackets accommodate the unique display needs of hardware merchandise.
The industrial-grade construction of commercial gondola systems withstands the heavier product weights and more demanding handling conditions typical in hardware environments.
Specialty Retail Applications
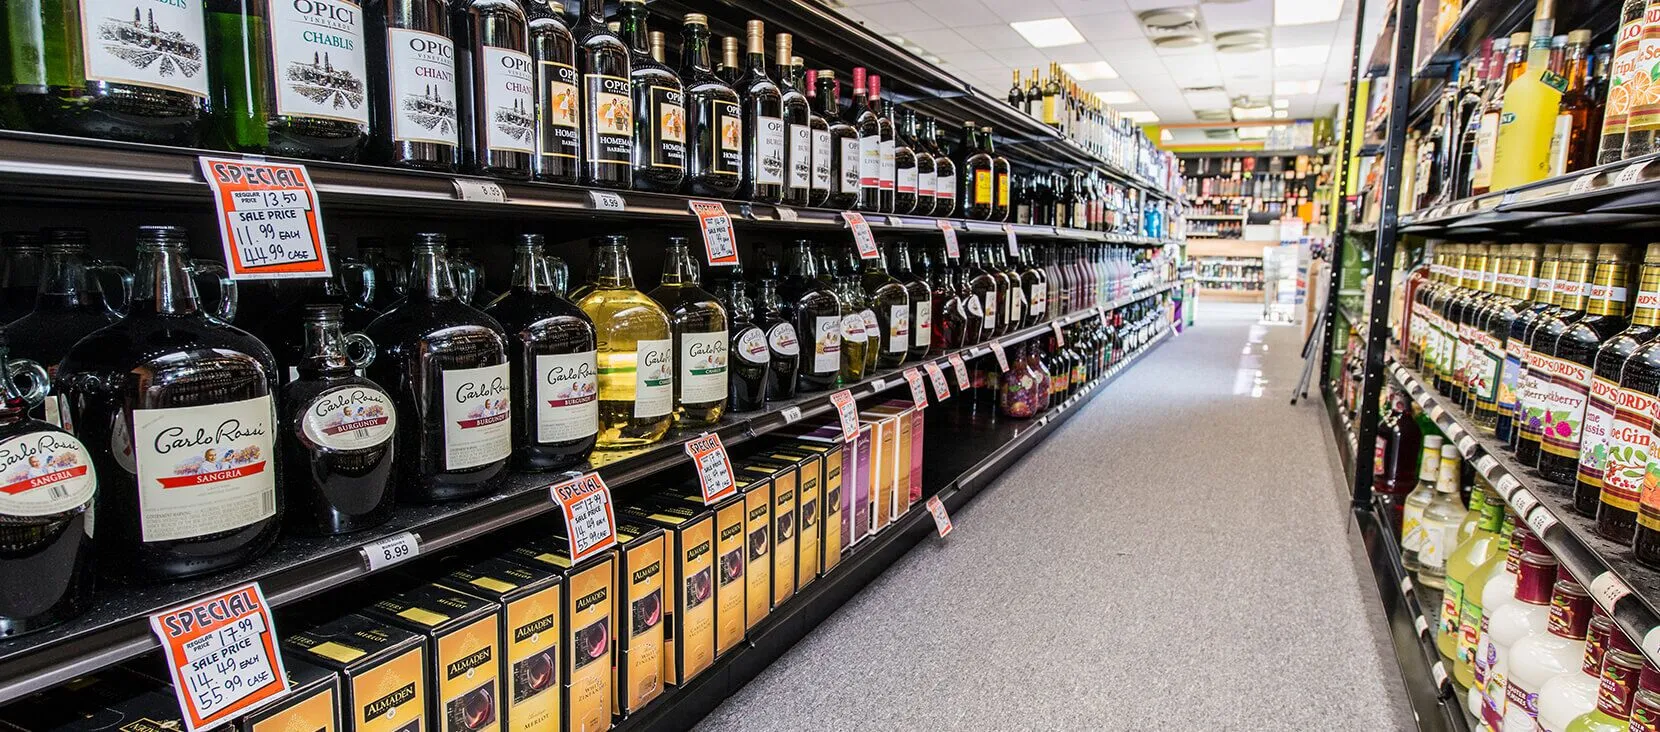
Beyond these primary categories, gondola shelving serves liquor stores displaying bottles, pet supply stores merchandising food and accessories, automotive parts retailers organizing components, and general merchandise stores carrying diverse inventory. The common thread across these applications is the need for flexible, durable, cost-effective shelving that adapts to changing merchandise without requiring complete fixture replacement.
When designing retail spaces that combine multiple departments or product categories—like mass merchandisers or department stores—gondola shelving provides visual consistency across areas while accommodating the specific display requirements of each category through accessory selection and configuration choices.
Selecting the Right Gondola Shelving System
Before finalizing your layout plan, evaluate gondola shelving options based on quality, compatibility, and total cost of ownership.
Quality and Durability Considerations
- Material gauge and finish quality – Heavier gauge steel withstands years of use without sagging or damage
- Powder coating durability – Superior finishes resist chipping and maintain appearance longer
- Weight capacity certifications – Verify load ratings meet your heaviest product requirements
- Warranty coverage – Comprehensive warranties indicate manufacturer confidence in durability
Understanding standard dimensions helps you plan accurately. Review our comprehensive gondola shelving dimensions guide to ensure your layout specifications align with available product sizes and your space constraints.
Cost Analysis Beyond Initial Price
The lowest per-unit price rarely delivers the best value. Calculate total cost of ownership including:
- Shipping and freight – Gondola shelving’s weight makes freight a substantial cost factor
- Installation requirements – Some systems install faster, reducing labor expenses
- Accessory costs – Evaluate ongoing accessory pricing, not just base unit costs
- Reconfiguration ease – Systems requiring tools or special hardware increase labor costs for future changes
Supplier Selection Criteria
Choose gondola shelving suppliers based on comprehensive capabilities. If you’re evaluating major brands, our Madix vs Lozier comparison provides detailed insights into quality and value differences.
- Product range – Suppliers offering complete fixture lines simplify coordination and ensure compatibility
- Customization options – Ability to modify standard products for unique requirements
- Lead times and inventory – Stock availability affects project timelines
- Technical support – Layout planning assistance and specification guidance
- After-sale service – Replacement part availability and ongoing support
Creating Your Gondola Layout Plan
Developing an effective gondola shelving layout requires systematic planning that integrates space analysis, merchandising strategy, traffic engineering, and operational requirements into a cohesive design.
Initial Space Assessment
Begin with accurate floor plan measurements including all architectural features—columns, electrical panels, HVAC registers, emergency exits, restrooms, and back-of-house access points. These fixed elements constrain gondola placement and must be incorporated early in planning.
Identify your primary entrance and any secondary access points, as these establish the traffic origin points that shape customer flow patterns. Note window locations and natural light sources that influence visibility and product placement decisions.
Category Planning and Adjacency Strategy
Determine which product categories your store will carry and the approximate linear footage each requires based on inventory depth and sales velocity. High-turnover categories need more facings and prominent placement, while slower-moving goods can occupy less prime real estate.
Plan logical category adjacencies that support shopping missions and encourage cross-selling. Place complementary products near each other—pasta with sauces, batteries with flashlights, shampoo with conditioner. Position destination categories like dairy, meat, or pharmacy at the back to pull traffic through the entire store.
Grid Layout Development
Sketch your gondola placement starting with perimeter single-sided units along walls, then position double-sided island runs to create your aisle structure. Maintain consistent aisle widths throughout similar zones—don’t create confusing variations that disrupt traffic flow.
Orient gondola runs to guide customers through planned pathways that maximize exposure to high-margin categories. Consider the “racetrack” layout common in supermarkets where a perimeter path connects departments with perpendicular aisles providing access to center store categories.
Plan end cap positions strategically, ensuring adequate spacing between opposing ends and maximizing visibility from main traffic paths. Identify premium positions for priority merchandising and secondary locations for routine displays.
Fixture Specification
Once the layout framework exists, specify gondola heights, section widths, and shelf quantities for each run. Match fixture specifications to product requirements—taller gondolas for categories with vertical package variety, shorter units for sight-line maintenance in security-sensitive areas.
Select accessories based on product characteristics—peg hooks for hanging goods, baskets for small items, dividers for organized presentation, specialized brackets for unique products. This detailed specification ensures you order appropriate components and avoid costly modifications later.
Compliance Verification
Review your plan against ADA requirements, local building codes, and fire safety regulations. Verify aisle widths meet minimums, emergency exits remain unobstructed, and accessible routes provide continuous paths through all shopping areas.
Consider engaging a retail design consultant or architect for compliance review if you’re uncertain about regulatory requirements. The modest consultation cost prevents expensive corrections after installation.
Implementation Planning
Develop an installation sequence that minimizes disruption if you’re renovating an existing store. Plan which sections install first, how merchandise temporarily relocates during construction, and how you’ll maintain partial operations if possible.
For new stores, coordinate gondola installation with other construction trades to avoid conflicts and delays. Shelving typically installs after flooring completion but before final merchandise stocking.
Maintenance and Evolution of Your Layout
Your initial gondola shelving layout represents a starting point, not a permanent fixture. Successful retailers continuously evaluate and refine their layouts based on performance data, customer feedback, and changing business conditions.
Performance Monitoring
Track sales performance by gondola section and aisle to identify underperforming areas that might benefit from reconfiguration, different product placement, or improved merchandising. Modern point-of-sale systems can generate detailed reports showing sales by store location when products are properly mapped to fixture positions.
Monitor customer traffic patterns through observation or traffic counting technology. Identify heavily-traveled versus lightly-visited areas, and consider whether gondola placement creates barriers or confusion that restricts movement.
Seasonal Adjustments
Plan for seasonal merchandise fluctuations by designating flexible gondola sections that accommodate temporary category expansions. Holiday decorations, back-to-school supplies, gardening products, and other seasonal goods require substantial space during peak periods but minimal footage off-season.
Rather than permanent dedication of prime space to seasonal categories, use modular gondola configurations that compress or expand based on timing. This approach maximizes year-round space productivity.
Refresh and Renovation
Even without changing your basic layout, periodic refresh initiatives maintain customer interest and prevent stagnation. Repaint gondola components, update signage systems, replace worn shelves, or modify end cap configurations to create renewed visual appeal.
Major layout renovations every 5-7 years keep your store competitive with newer retail concepts and accommodate shifts in product mix, category emphasis, or merchandising philosophy. The modular nature of gondola systems makes these renovations more manageable than with custom built-in fixtures.
Understanding these gondola shelving layout principles provides the foundation for creating efficient, profitable retail spaces. Whether you’re planning a new store or optimizing an existing location, the strategic application of these concepts directly impacts your bottom line through improved sales, reduced labor costs, and enhanced customer satisfaction. The investment in thoughtful layout planning returns dividends throughout your store’s operational life.
For retailers looking to maximize their floor space efficiency while creating engaging shopping environments, proper fixture selection and layout design represent critical success factors. As you develop your specific plans, consider how gondola shelving’s inherent flexibility supports both your immediate needs and future adaptability.
Need Expert Guidance on Your Gondola Shelving Layout?
Planning an effective retail shelving layout requires balancing multiple factors—space optimization, customer experience, regulatory compliance, and merchandising strategy. Spieth specializes in supplying high-quality gondola shelving systems and providing expert layout design services for retailers across all formats. From initial specification and competitive pricing to installation support and ongoing accessory supply, Spieth delivers comprehensive solutions that maximize your shelving investment. Whether you need a complete store fixture package, replacement components for existing systems, or layout consultation services, Spieth brings decades of retail fixture manufacturing and distribution experience to your project. Visit our Contact page to request a quote, discuss bulk purchasing options, or schedule a consultation to discover how strategic gondola shelving solutions can transform your retail space into a more productive, customer-friendly environment.
Frequently Asked Questions
What is the standard height for gondola shelving?
Double-sided gondola units typically range from 54 to 72 inches tall for center-store placement, while single-sided wall units often reach 72 to 96 inches. The optimal height depends on your product mix, sight-line requirements, and security considerations.
How wide should aisles be between gondola shelving units?
Main aisles should measure 5-6 feet minimum for comfortable two-way shopping cart traffic, while secondary browsing aisles can be 4-5 feet. ADA compliance requires a 36-inch minimum, though this creates a cramped shopping experience.
Can gondola shelving hold heavy products?
Yes, commercial-grade gondola shelving systems support substantial weight when properly configured. Standard shelves typically hold 200-300 pounds distributed evenly, while reinforced shelving handles heavier loads. Always verify weight capacity specifications for your specific system and products.
How often should I change my gondola layout?
End caps benefit from weekly to monthly rotation to maintain customer interest. Full layout reconfigurations typically occur during major resets (2-4 times yearly for specific categories) or complete store renovations every 5-7 years. Minor adjustments happen continuously based on performance data.
What’s the difference between gondola shelving and other retail shelving?
Gondola shelving is freestanding, double-sided (or single-sided for walls), modular, and designed specifically for retail merchandising with integrated accessory systems. Unlike warehouse shelving, it prioritizes product presentation and customer accessibility over pure storage density.
Do I need professional help to plan my gondola layout?
While smaller stores with simple layouts can be self-planned using basic principles, most retailers benefit from professional design assistance to optimize space utilization, ensure code compliance, and avoid costly mistakes. Complex stores, new construction, or major renovations especially warrant expert consultation.
How much does gondola shelving cost per linear foot?
Costs vary significantly based on quality, features, and accessories, typically ranging from $50-150 per linear foot for the base system, with additional costs for specialized accessories, installation, and freight. Higher-end systems with premium finishes and features cost more but offer greater durability and flexibility.
Can gondola shelving be reconfigured after installation?
Yes, this is a primary advantage of gondola systems. Shelves adjust without tools, accessories swap easily, and entire sections can be relocated or reconfigured as needs change. This flexibility reduces long-term fixture costs compared to permanent built-in shelving.
Where can I buy gondola shelving systems?
Gondola shelving is available from specialized retail fixture suppliers, manufacturers’ direct sales channels, and commercial fixture distributors. For best results, work with suppliers offering layout consultation, competitive pricing on bulk orders, and comprehensive product lines that ensure component compatibility.
What should I look for when comparing gondola shelving suppliers?
Evaluate suppliers based on product quality (material gauge, finish durability), complete system offerings (base units plus full accessory range), pricing transparency (including freight and installation), lead times, customization capabilities, and post-sale support. Request samples and references before committing to large purchases.
Can I get volume discounts on gondola shelving?
Yes, most suppliers offer volume pricing for multi-aisle purchases or multi-store rollouts. Request quotes for your complete project rather than individual components to maximize savings. Many suppliers also offer package deals that bundle shelving with complementary fixtures at reduced rates.